
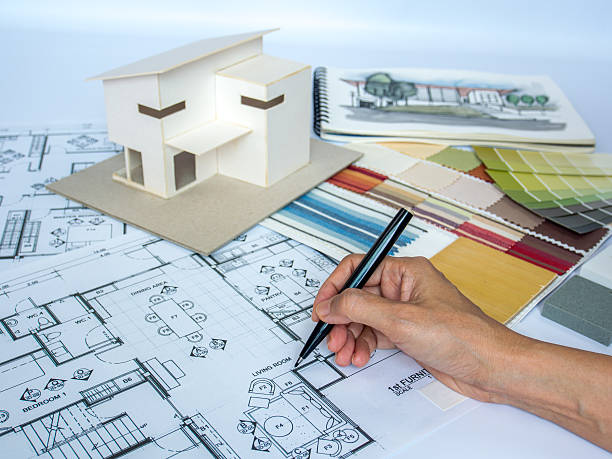
There’s a reason people keep talking about backyard homes right now. Space is tight, costs are up, and families… well, they’re not getting smaller. Somewhere in the middle of all that, ADU plans started making a lot more sense. Not just as a trend, but as a practical move. You build once, and it can serve two purposes—income and family. That’s hard to ignore.
Why ADUs Make Sense Right Now
ADUs aren’t just “extra units” anymore. They’re backup plans. A rental when you need cash flow, a place for parents when life shifts, or even just a quiet spot away from the main house. Zoning has loosened in a lot of places too, which helps. Still, picking the right layout matters more than people think. A bad plan feels cramped fast. A good one? It just works, almost without trying.
1. Studio ADU Plan for Simple Rentals
A studio ADU is the easiest entry point. One open space, small kitchen, compact bath. That’s it. Cheap to build, easy to rent. Tenants like them because they’re affordable, landlords like them because there’s less to maintain. Not fancy, but it gets the job done. And honestly, sometimes that’s enough.
2. One-Bedroom ADU for Long-Term Tenants
Now, if you want better rental stability, a one-bedroom layout is usually the sweet spot. People stay longer. Feels more like a “real home,” less like a temporary setup. You get a bit more privacy too, which matters. Slightly higher build cost, yeah, but it balances out over time.
3. Two-Bedroom ADU for Family Flexibility
This one leans more toward family use, but it can still rent well. Two bedrooms give options. Kids, guests, even roommates. It’s not the cheapest build, but it’s flexible, and flexibility usually wins in the long run. You don’t outgrow it as quickly.
4. Garage Conversion ADU Plan
If you’ve got a garage just sitting there… this is low-hanging fruit. Conversions are cheaper than building from scratch, usually faster too. The structure’s already there. You just rework the inside. Not perfect for every lot, but when it fits, it really fits.
5. Detached Backyard Cottage
This is what most people picture. A small, standalone home behind the main house. More privacy, which tenants love. Also better separation for family living. It costs more, sure, but the long-term value tends to justify it. Plus, it just feels like a real home, not an add-on.
6. Attached ADU for Easy Access
An attached ADU shares a wall with the main house. It’s practical. Easier utilities, often lower construction cost. Great for aging parents or adult kids who want independence but not full separation. Not as private as detached, though, so that trade-off is real.
7. Two-Story ADU Plan for Small Lots
When you don’t have much land, you build up. Two-story ADUs let you pack more into a smaller footprint. Living area below, bedrooms above, simple. It takes more planning, and yeah, construction can get tricky, but it solves space problems fast.
8. Modern Open-Concept ADU
Open layouts feel bigger than they are. Fewer walls, better light flow, less boxed-in feeling. These are popular with younger renters and short-term stays. Clean, simple, not a lot of wasted space. Just don’t overdo it—some separation still helps.
9. Prefab ADU Plans
Prefab is gaining traction, and for good reason. Built off-site, delivered, installed. Faster timelines, more predictable costs. Not as customizable as fully custom builds, but for many people, that’s fine. You trade flexibility for speed.
10. Luxury ADU for Premium Rentals
If your market supports it, a higher-end ADU can bring in serious rent. Think better finishes, larger kitchen, maybe even a small patio. Costs more upfront, obviously. But in the right area, it pays back quicker than you’d expect.
Choosing the Right Plan Without Overthinking It
Here’s where people get stuck. Too many options. Too many opinions. The truth is, the “best” plan depends on your goal. If it’s income, focus on rental demand in your area. If it’s family, think long-term comfort. Don’t chase trends too hard. They shift.
Planning Details Most People Miss
A lot of folks jump straight into design without thinking through the basics. Utilities, access, parking—those things matter. And yeah, permits can slow you down if you ignore them. Good Architectural house drawings make a difference here. Not just for approval, but for avoiding dumb mistakes during construction. Saves money. Saves headaches.
Final Thoughts on Making ADUs Work
At the end of the day, ADUs aren’t magic. They’re just well-used space. But when done right, they solve real problems—housing, income, family needs, all in one go. Start simple. Be realistic about budget. And pick a plan that fits your life, not just what looks good on paper. That’s usually where people go wrong.