
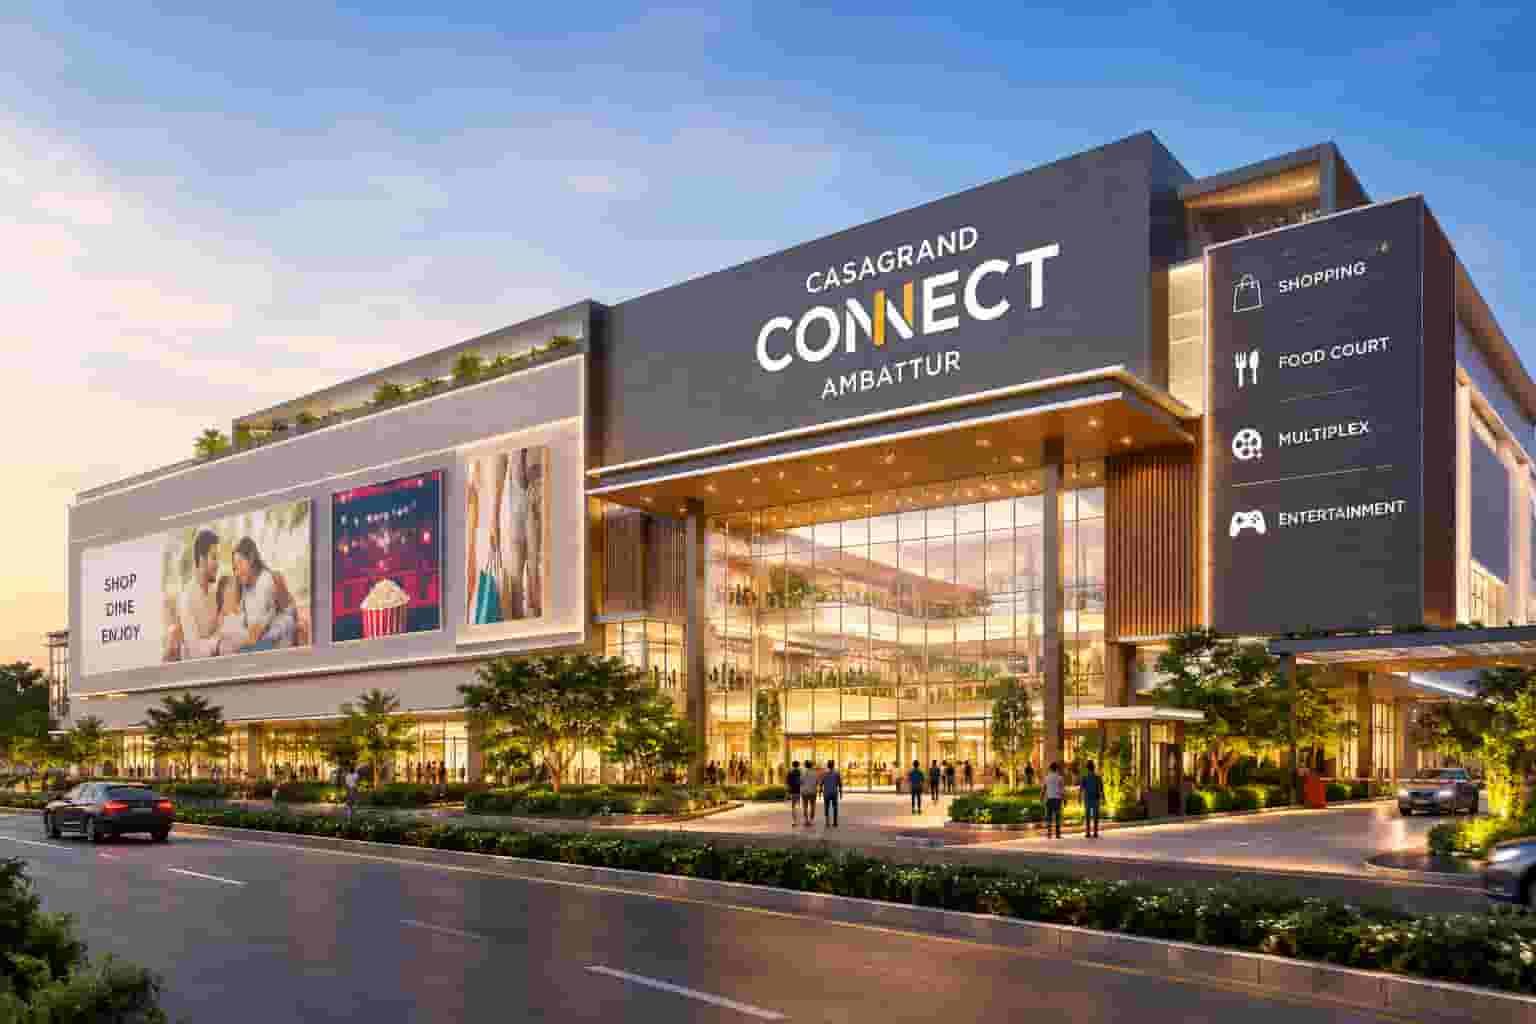
Casagrand Connect Ambattur is a planned retail and entertainment development on Vanagaram Main Road in Chennai. The project aims to bring shopping, dining, grocery retail, and cinema facilities together within one commercial destination. It is planned across approximately 1.74 acres, with an estimated built-up area of 1.75 lakh square feet. The proposed building includes two basement levels, a ground floor, and three upper floors. Its planned facilities include a hypermarket, branded retail outlets, a food court, restaurants, an entertainment zone, and a multiplex. This combination could serve shoppers looking for everyday products as well as visitors planning family outings. It may also interest retailers and businesses exploring commercial premises in western Chennai. However, the final layout, unit availability, tenant mix, and operating arrangements need confirmation through official project documents. Buyers can review the Casagrand Connect Ambattur to learn more about the proposed development and check for updates before making any decision.
Commercial retail properties serve different purposes for shoppers, business owners, and investors. Customers generally look for convenience, product choice, easy access, and a comfortable shopping experience. Retailers need suitable visibility, practical layouts, and a customer base that matches their products. Investors must assess acquisition costs, demand, maintenance expenses, and potential rental opportunities. The proposed combination of shopping, dining, and entertainment may help the development appeal to several visitor groups. A hypermarket could support repeat visits, while restaurants and cinema facilities may encourage longer stays. Still, these possibilities depend on the final facilities and how effectively the property is managed. The project should not be assessed solely by its planned size or list of amenities. Buyers should also examine the surrounding market, competing retail destinations, legal approvals, and commercial terms. This broader assessment can help establish whether the project matches a particular business or investment objective.
Why Organised Retail Spaces Matter for Local Businesses
Organised shopping centres provide businesses with a shared environment where customers can explore multiple stores in one visit. This arrangement can be useful for retailers selling fashion, footwear, electronics, personal care products, lifestyle goods, and household items. Customers may prefer a destination that combines several shopping needs with food and entertainment facilities. For businesses, the opportunity depends on whether the proposed customer profile matches their products and pricing. A speciality store may need strong visibility, while a daily-use retailer may value repeat visits and convenient access. The planned retail mix at the development could support different categories, subject to the final tenant allocation. However, businesses should not assume that a specific brand or store category has already been confirmed. They should request the latest leasing information and check which activities are permitted within the available commercial units.
The success of a retail business also depends on its operating model. A store selling frequently purchased products may require convenient access and efficient customer movement. A showroom may need larger display areas and space for customer consultations. Restaurants need suitable kitchen facilities, ventilation, waste management, and food-service infrastructure. Businesses should consider these requirements before selecting a unit. They should also estimate staffing costs, stock expenses, utilities, marketing, and maintenance charges. A retail location may provide exposure, but exposure alone does not guarantee sales. Customer demand, pricing, competition, product quality, and service standards remain important. Business owners should prepare realistic financial estimates before entering into a purchase or lease agreement. Comparing the unit’s total cost with expected operating needs can help them avoid selecting a space that does not suit their business.
Location Profile and Connectivity Considerations
The development is planned on Vanagaram Main Road in Ambattur, a part of Chennai with residential, industrial, and commercial activity. This surrounding mix may create demand for shopping, dining, and other consumer services. The location could serve nearby residents and people travelling through the wider western Chennai area. However, the actual catchment will depend on travel time, road conditions, competing shopping centres, and customer convenience. Businesses should investigate how customers are likely to reach the property at different times of the day. They should also check nearby commercial streets, existing supermarkets, restaurants, and other retail destinations. Such research can help identify potential customer groups and market gaps. A project address alone cannot establish the likely performance of an individual commercial unit.
Accessibility should be reviewed at both the site and unit levels. Customers may value convenient entrances, clear directions, practical parking arrangements, and easy movement between floors. Delivery businesses may need separate service access, while food operators may require suitable loading and waste-handling arrangements. Retailers should check signage provisions and the visibility of their proposed units. Investors should also consider whether the property will remain convenient for its target audience as the surrounding area develops. The final access plan and parking arrangements should be confirmed through official documents. Buyers can compare the Commercial property in Ambattur with other options after reviewing these practical factors. This approach helps them evaluate the location based on business needs instead of relying only on general descriptions of the neighbourhood.
Building Design, Floor Arrangement and Space Planning
The proposed development has a site area of around 1.74 acres and an estimated built-up area of approximately 1.75 lakh square feet. The planned structure consists of two basement levels, a ground floor, and three upper floors. This configuration is intended to accommodate retail stores and other commercial facilities within a multi-level building. The final allocation of space will determine how the different activities connect with one another. Buyers should understand that total built-up area does not equal the area available for individual units. Shared corridors, service areas, circulation spaces, and other common facilities may form part of the total. They should therefore request unit-specific measurements and confirm the area calculation method. Carpet area, built-up area, and other measurements can differ significantly, so comparisons should use consistent figures.
The building layout will affect customer movement, store visibility, and the practical use of commercial space. Lifts, escalators, signs, and clear pathways can help visitors move between floors. The location of entrances and major retail anchors may also influence the visibility of nearby units. Businesses should check the position of their preferred unit in relation to these features. They should also examine ceiling height, columns, utility connections, ventilation, and other fit-out requirements. These details can influence how efficiently a space can be adapted for a particular business. Buyers should request the latest available drawings and confirm whether they are preliminary or approved. Any differences between marketing illustrations and official plans should be clarified in writing. Careful space planning can reduce the likelihood of unexpected changes and fit-out costs after the unit is handed over.
Hypermarket and Everyday Retail Services
A hypermarket covering approximately 30,000 square feet is part of the proposed development. Such a store can offer groceries, packaged food, household products, personal care items, and other daily essentials. These categories may attract customers who shop regularly rather than visiting only for occasional purchases. The hypermarket could also encourage shoppers to explore nearby stores during the same visit. For the wider complex, a large anchor store may help establish a regular shopping routine. However, the final operator, product selection, and opening arrangements have not been confirmed in the information available here. Buyers should treat the proposed area as a project feature rather than proof of a signed tenancy. The eventual customer experience will depend on the store’s product range, pricing, service, and competition from other retail formats.
A large grocery store can support the wider shopping environment when the building provides convenient access and clear circulation. Customers carrying shopping bags may need direct routes to parking and exits. Retailers may benefit when their stores are easy to find along common pathways. Businesses selling complementary products could also appeal to customers visiting for daily essentials. However, the presence of a hypermarket does not guarantee equal footfall throughout the complex. Store location, category, frontage, and visibility remain important. Buyers should ask how the proposed anchor store connects with other retail areas and whether the final layout supports convenient movement. They should also compare the costs of individual units with realistic business forecasts. The hypermarket is one element of the proposed retail plan, and its eventual impact will depend on how the complete development operates.
Shopping, Entertainment and Multiplex Facilities
The project is planned to include a six-screen multiplex with an estimated area of 60,000 square feet and seating for around 1,700 people. Cinema facilities can give customers another reason to visit a commercial complex. Visitors may combine a movie with shopping, meals, snacks, or other leisure activities. This can create possible opportunities for nearby food outlets and selected retailers. Families and groups may also appreciate having several activities within one destination. However, cinema attendance depends on movie schedules, ticket prices, the operator, competing venues, and customer preferences. The planned screen count and seating capacity should not be interpreted as a guarantee of future visitor numbers. Prospective buyers should check official announcements for the multiplex operator and expected opening arrangements. They should also examine the final layout to understand how the cinema connects with the other facilities.
A separate entertainment zone of approximately 12,000 square feet is also part of the proposed plan. Its final activities and operating arrangements should be confirmed through official project information. Entertainment facilities can increase the variety of reasons people visit a shopping destination. Some visitors may arrive for a planned activity and then explore other stores, while others may use the facilities after shopping. Businesses should consider these possible patterns when evaluating their preferred unit. A store near a major attraction may have different exposure from a unit on another floor. Parking, crowd management, signs, and convenient circulation can also influence the visitor experience. Retailers should assess the actual position of their unit instead of assuming that every entertainment visitor will enter nearby shops. The commercial benefit will depend on the final design, tenant mix, and management of the completed development.
Food Court and Restaurant Business Opportunities
The proposed food court is planned across approximately 20,000 square feet. The development may also accommodate standalone restaurants, depending on the final layout and tenant allocation. These dining options could serve shoppers, families, cinema visitors, and people working in nearby areas. Different food formats may suit different customer needs. Quick-service counters can serve short visits, while restaurants may attract groups planning a longer meal. Cafés and dessert outlets may appeal to customers seeking snacks or refreshments. However, the final restaurant brands, cuisines, and seating arrangements should not be treated as confirmed unless officially announced. Businesses considering food-related units should check the availability of kitchen infrastructure, ventilation, water supply, drainage, waste handling, and electrical capacity before proceeding.
Food businesses require careful financial and operational planning. Costs can include equipment, ingredients, staff, utilities, maintenance, packaging, and marketing. Operators should also understand the permitted use of the unit and any rules governing working hours or food preparation. The position of a food outlet may influence customer discovery and convenience. Businesses should examine access from the cinema, hypermarket, and other retail areas without assuming that these facilities will guarantee sales. They should also study nearby restaurants and identify how their menus, pricing, or service could stand out. The final food court design and commercial terms should be obtained in writing. A clear understanding of the space and its operating conditions can help operators decide whether the location suits their concept. Food quality, customer service, pricing, and effective management will remain central to long-term performance.
Retail Unit Selection and Commercial Terms
Selecting a commercial unit involves more than comparing the available sizes. Buyers should assess frontage, floor position, visibility, access, and proximity to common facilities. A unit near an entrance may suit one business, while another may prefer a location close to a particular retail category. The best option depends on the products sold and the customers the business wants to attract. Buyers should also confirm the permitted use, available utilities, fit-out conditions, and signage rules. The final unit inventory should identify the actual area and other relevant specifications. Businesses should request written details instead of relying solely on verbal descriptions. These checks can help them compare similar units and identify any limitations before making a commitment.
The Retail space in Chennai planned within this development may be considered by businesses exploring an organised commercial setting. However, buyers should understand the difference between purchasing a unit and leasing one. Ownership may involve a purchase price, registration expenses, applicable taxes, financing costs, and ongoing maintenance obligations. Leasing may involve rent, a security deposit, escalation clauses, a lock-in period, and renewal conditions. Both options require a clear understanding of the agreement and permitted business activity. Buyers should calculate the total financial commitment rather than comparing only the base price or monthly rent. They should also check the cancellation terms and conditions before paying any booking amount. Independent legal and financial advice can help clarify obligations and identify risks in the proposed agreement.
Casagrand Connect Ambattur Price and Investment Factors
The price of a commercial unit may vary according to its size, floor, frontage, visibility, and specific commercial terms. Units in prominent positions may have different pricing from those in less visible areas. The available project details do not establish a verified unit-wise price list. Interested buyers should therefore request current official pricing from the developer. They should also confirm whether the quoted amount includes parking, maintenance deposits, taxes, registration costs, or other charges. The total financial commitment may be higher than the advertised base price. If financing is required, buyers should include loan interest and repayment obligations in their calculations. Comparing properties using the same area measurement and cost components can provide a more useful basis for decision-making.
Investment planning should consider potential income alongside expenses and uncertainty. Buyers assessing rental opportunities should estimate realistic rent, vacancy periods, maintenance costs, and tenant-related expenses. They should also examine demand for the intended unit type and compare competing commercial properties. Businesses purchasing space for their own operations should assess whether ownership is financially preferable to leasing. They must also retain sufficient working capital for stock, equipment, staff, and daily expenses. No commercial project can guarantee rental income or capital appreciation. The final outcome will depend on the market, tenant quality, property management, accessibility, and customer demand. Buyers should avoid basing decisions solely on projected growth or promotional statements. A conservative financial plan and professional advice can help them understand whether the investment suits their goals and risk tolerance.
Construction Status, Approvals and Possession Expectations
The project is described as an upcoming commercial development, with possession anticipated in 2029. This date should be treated as an expected timeline rather than a guaranteed handover commitment. Construction progress, approval procedures, infrastructure work, and other project requirements can affect the schedule. Buyers should request the latest construction update and a written possession timeline. They should also review the agreement for handover conditions, delay provisions, cancellation terms, and refunds. Any change to the expected schedule should be confirmed through official communication. Keeping copies of payment receipts and relevant documents can help buyers maintain a clear record throughout the process.
The project’s RERA registration has been described as being in process. Buyers should verify the current registration status with the relevant authority before booking a unit. They should also check the land title, approved plans, permitted commercial use, and applicable legal requirements. The Commercial development in Ambattur may attract interest because of its planned retail and entertainment features, but these features do not replace legal due diligence. Prospective buyers should request the latest official documents and written clarification about any pending approvals. They should confirm the payment schedule, possession conditions, and documents expected at handover. A qualified legal professional can help review the paperwork and explain potential risks before a binding commitment is made. Buyers should never assume that a pending approval has already been granted.
Master Plan, Floor Plan and Infrastructure Checks
The master plan can help buyers understand the arrangement of buildings, entrances, parking, service areas, and shared facilities. For a multi-level retail development, the relationship between different areas may influence visitor movement and business visibility. Buyers should obtain the latest available plan and confirm whether it reflects approved specifications. Promotional illustrations may explain the overall concept, but official drawings should guide decisions. It is also important to understand which areas are shared and how their maintenance will be managed. Common corridors, circulation areas, and service facilities may form part of the total built-up area. These factors can affect the usable space available to individual businesses. Reviewing the master plan alongside the unit schedule can help buyers understand the development more clearly.
The individual floor plan should match the operational needs of the intended business. Buyers should check dimensions, frontage, column positions, ceiling height, and utility provisions. Food outlets may require kitchen connections and ventilation, while showrooms may need specific display arrangements. Businesses should also verify electrical capacity, water supply, drainage, fire-safety provisions, and fit-out rules. Any promised feature should be documented in the relevant agreement or specification sheet. Buyers should ask about changes to plans and confirm which version applies to their selected unit. If a unit requires substantial modifications, the additional cost should be included in the financial assessment. Reviewing these details before signing can help reduce avoidable problems during fit-out and operation.
Who May Consider This Commercial Project?
The development may interest retailers, restaurant operators, and businesses looking for space within an organised shopping environment. Its proposed hypermarket, retail stores, food court, and multiplex could serve different visitor needs. However, the suitability of the property depends on the business category, target customer, operating budget, and unit location. A retailer may prioritise visibility, while a restaurant may focus on utilities and dining facilities. Investors may concentrate on acquisition costs, tenant demand, recurring expenses, and long-term risks. Each buyer should review the final unit inventory and commercial terms before deciding. Planned facilities can provide a starting point for evaluation, but they cannot establish the future performance of a business or investment.
Prospective buyers should compare the project with other commercial options in Chennai. They should consider accessibility, surrounding competition, unit specifications, total cost, and the needs of their intended customers. A realistic business plan should include operating expenses and the possibility of slower demand. Investors should avoid relying on claims of guaranteed tenants, rental returns, or appreciation. They should request written evidence and verify project information through appropriate official channels. Businesses should also confirm that their intended activities are permitted within the selected unit. Reviewing the legal status, floor plan, construction updates, and commercial agreement can support a better-informed decision. Buyers who conduct these checks are better placed to determine whether the project aligns with their business requirements.
Final Overview of Casagrand Connect Ambattur
Casagrand Connect Ambattur is planned as a commercial retail and entertainment destination on Vanagaram Main Road. The proposed development covers around 1.74 acres and has an estimated built-up area of 1.75 lakh square feet. Its planned facilities include a hypermarket, a food court, an entertainment zone, retail stores, restaurants, and a six-screen multiplex. The building is expected to have two basement levels, a ground floor, and three upper floors. These facilities could create opportunities for businesses seeking an organised retail location in Chennai. However, the final tenant mix, unit availability, pricing, approvals, and possession schedule should be verified through current official documents. Buyers should treat the published project details as a starting point for research rather than a substitute for due diligence.
Before making a purchase or leasing decision, buyers should review the unit’s area, position, permitted use, total cost, and contractual terms. They should request the latest plans and construction updates and verify the current RERA status. Investors should assess realistic demand and expenses instead of assuming guaranteed returns. Business owners should ensure the selected space supports their operational requirements and budget. Legal and financial professionals can help clarify the documents and risks involved. The project’s future performance will depend on accessibility, tenant quality, customer demand, and effective management after completion. A careful review of these factors can help prospective buyers decide whether the development is suitable for their commercial plans.
Residential Property Choices for Porur Homebuyers
Buyers exploring real estate opportunities in Chennai can also review upcoming residential developments in Porur. Casagrand Porur is planned along Mount-Poonamallee Road and is expected to feature 348 apartments. The proposed configurations include 2, 3 and 4 BHK homes, with sizes ranging from approximately 1,100 to 2,800 sq. ft. Listed prices currently range from ₹96 lakh to ₹2.65 crore, depending on the apartment type. Its location may appeal to families looking for homes in west Chennai. However, the project remains under development planning, and final specifications could change. RERA registration is still under process, so buyers should independently confirm the latest details and verify registration before making any payment or booking commitment.