
Kitchen trends are fun to look at. New cabinets, oversized islands, fancy lighting, hidden appliances, open shelves… it all looks great in pictures. But here’s the problem. A kitchen can look amazing online and still drive you crazy when you actually use it every morning. Homeowners are starting to figure that out.
That is one reason kitchen remodeling Martinsburg WV projects are becoming less about copying the newest design and more about fixing everyday problems. Where do you put the coffee maker? Is there enough room for two people to cook? Where does everyone drop their stuff when they walk in? These things sound small, but they matter every single day.
Why Are Homeowners Moving Away From Trend-Only Kitchen Designs?
Homeowners are realizing that a kitchen needs to work first and look good second. Trends change quickly, but poor storage, awkward layouts, limited counter space, and bad traffic flow can remain frustrating for years.
A trendy kitchen may photograph beautifully.
That doesn’t mean it’s practical.
A family with three kids has different needs than a retired couple. Someone who cooks every night needs a different setup than someone who mostly uses the microwave and coffee maker.
There isn’t one perfect kitchen.
There is only the kitchen that works for you.
What Does a Practical Kitchen Actually Look Like?
A practical kitchen usually has enough storage, useful counter space, sensible appliance placement, good lighting, and clear paths through the room. It should support the way the household cooks, cleans, eats, and moves around instead of forcing everyone to work around the design.
Think about your normal Tuesday.
Not Thanksgiving.
Not the imaginary dinner party you might host twice a year.
Tuesday.
Someone is making breakfast. Another person is packing lunch. Somebody left dishes beside the sink. The refrigerator door is opening every thirty seconds.
That’s the kitchen that needs to work.
Why Is Storage Becoming a Bigger Priority?
Beautiful cabinets aren’t much help if they don’t hold what you actually own.
Homeowners are paying closer attention to drawer sizes, pantry space, cabinet depth, pull-out storage, and places for the appliances that usually end up sitting on the counter.
And there’s a simple reason for this.
People have too much stuff.
Coffee machines. Air fryers. Blenders. Mixing bowls. Food containers. Kids’ lunch supplies. Cleaning products. The list keeps going.
A kitchen with smart storage can make the same square footage feel completely different.
Sometimes adding another cabinet isn’t even the answer. A better-organized cabinet can do more than three poorly planned ones.
Are Large Kitchen Islands Still Worth It?
Large islands can be useful, but bigger isn’t automatically better. An island should leave enough room for people to move around it, open appliances, and work comfortably. If making an island larger turns the kitchen into an obstacle course, you’ve probably gone too far.
The oversized island looked great in magazine photos.
But then homeowners started living with them.
Some realized that a huge island can interrupt traffic, reduce walking space, and make the kitchen feel crowded. Others love the extra seating and workspace.
Again, it comes down to how the household uses the room.
A smaller island with drawers, outlets, seating, and useful prep space can be much more valuable than a giant slab of countertop.
Why Are Homeowners Thinking More About Appliance Placement?
This is one of those things you notice immediately after moving into a poorly designed kitchen.
The refrigerator is too far from the prep area.
The dishwasher blocks the cabinet when it’s open.
The microwave is awkwardly positioned.
The oven is nowhere near a convenient landing space.
None of these problems sound dramatic. But you’re dealing with them every day.
Good kitchen design considers the movement between the refrigerator, sink, cooking area, and storage. It doesn’t have to follow an old design rule perfectly, either. The important thing is that the layout makes sense for the people using it.
How Does Flooring Fit Into a Functional Kitchen Remodel?
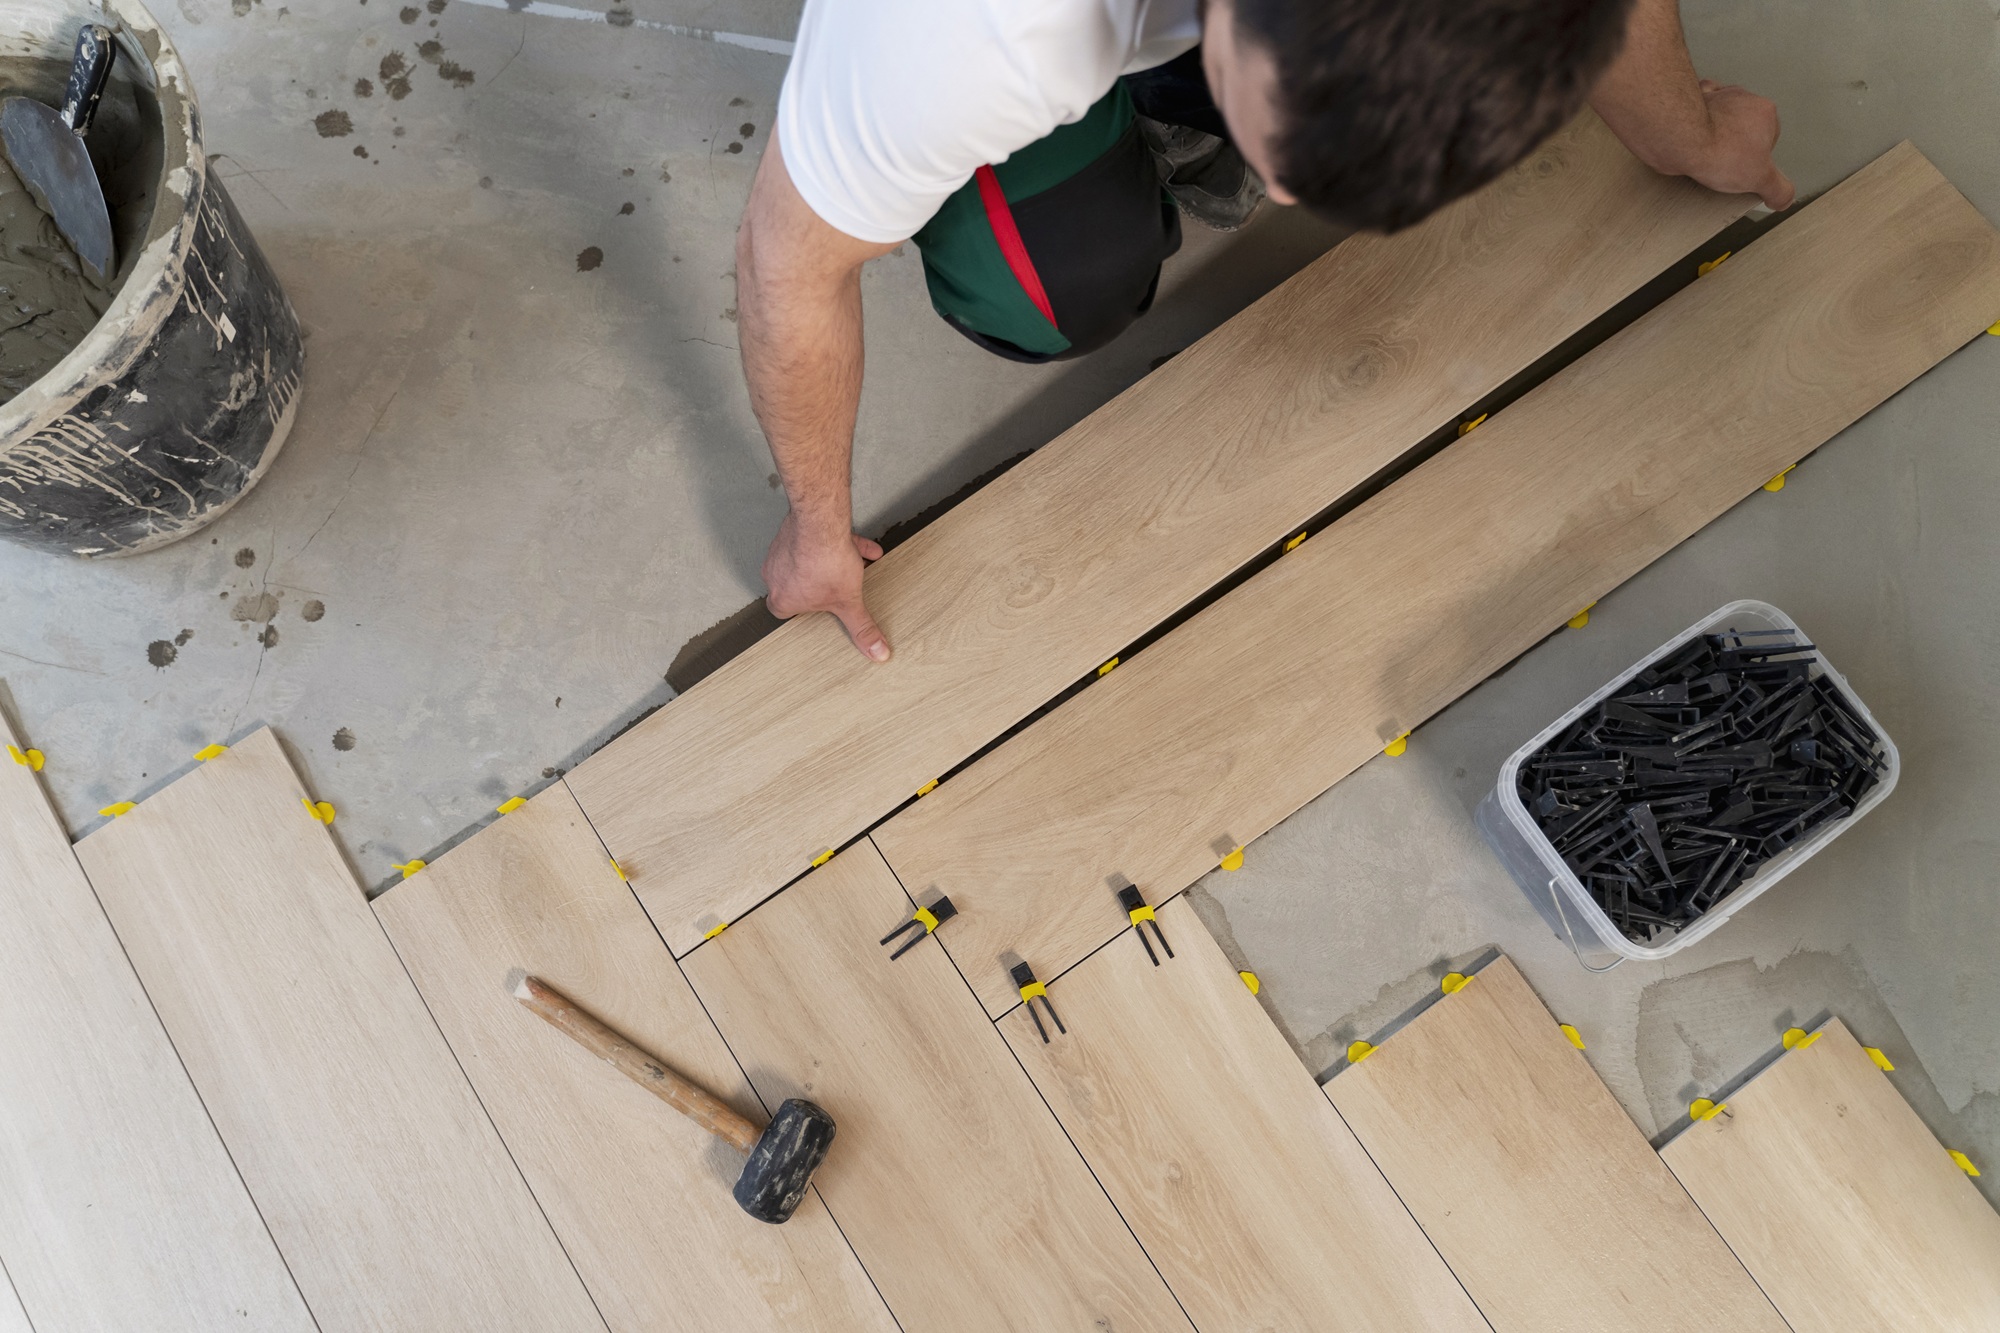
Flooring gets overlooked because homeowners spend so much time choosing cabinets and countertops. But the floor takes a beating. Spills happen. Chairs move. Heavy appliances get installed. People walk through the kitchen constantly.
That means durability matters.
Porcelain tile, luxury vinyl, hardwood, and other flooring options can all work depending on the home, budget, and overall design. The important thing is choosing something that fits the way the kitchen is actually used.
And don’t choose flooring only because it looks good in a sample.
Look at maintenance too.
A material that needs constant attention may not be the best choice for a busy family.
Should a Kitchen Be Designed Around Entertaining?
If you entertain regularly, absolutely.
But don’t sacrifice everyday comfort for a few parties each year.
Homeowners sometimes design their kitchens around an imaginary version of themselves. They picture ten people sitting around the island, drinks on the counter, everything perfectly organized.
Then most of the year, two people use the kitchen.
A better approach is designing for daily life first and making sure entertaining is still easy.
That might mean adding flexible seating, a wider walkway, better lighting, or a larger prep surface without turning the whole room into an entertainment hall.
Why Are Lighting and Outlets Getting More Attention?
Because homeowners finally get tired of working in a dark kitchen.
It’s pretty simple.
One ceiling light in the middle of the room isn’t enough for most modern kitchens. Counters need task lighting. Islands often benefit from their own fixtures. Under-cabinet lighting can make food preparation much easier at night.
Outlets matter too.
Nobody wants to drag an appliance across the counter because the only available outlet is behind something else.
These details aren’t exciting when you’re looking at a design board.
You notice them every day after the remodel.
How Can Local Remodeling Services Help With Better Kitchen Planning?
A good remodel isn’t just about picking materials. It involves figuring out what can realistically change, where plumbing and electrical systems are located, how the space will flow, and which improvements will actually make life easier.
That’s where experienced Home renovation services Martinsburg WV can be useful.
A homeowner may have a great idea that looks simple on paper but creates problems once walls, plumbing, flooring, and electrical work are considered. Someone with remodeling experience can point those issues out before construction starts.
That conversation can save money.
And sometimes it saves a homeowner from making a very expensive mistake.
Should Homeowners Ignore Kitchen Trends Completely?
No. Trends can still give you ideas. They can introduce materials, layouts, colors, and storage solutions you hadn’t considered.
The trick is not letting the trend make the decision for you.
Maybe you love two-tone cabinets.
Go for it.
Maybe you don’t care about open shelving.
Skip it.
Maybe everyone is choosing a massive island, but your family needs more walking space.
Make the island smaller.
Your kitchen doesn’t need to prove that you know what’s fashionable.
It needs to make your mornings easier.
What Will Make a Kitchen Feel Right Years From Now?
Good proportions, useful storage, durable materials, comfortable lighting, and a layout that fits your household will probably age better than any single design trend.
That doesn’t mean the kitchen has to be boring.
You can still add personality through tile, hardware, lighting, backsplash patterns, cabinet colors, countertops, and flooring. Just make sure the permanent decisions are based on how you live.
Paint can be changed.
A poorly positioned wall or badly planned cabinet layout is a different story.
Design the Kitchen You Actually Live In
The biggest change happening in kitchen remodeling isn’t really a particular cabinet color or countertop material. It’s the mindset behind the renovation.
Homeowners are asking better questions.
Where will the groceries go?
Can two people work here without bumping into each other?
Is there enough storage?
Will this flooring survive our family?
Does this layout make mornings easier?
Those questions may not sound exciting, but they lead to better kitchens.
Integrity Tile and Home understands that a successful remodel has to work beyond the day the photos are taken. Whether you’re planning kitchen remodeling Martinsburg WV or looking into Home renovation services Martinsburg WV, the goal should be a kitchen that fits your actual routine.
Trends will change.
Your morning coffee routine probably won’t.