
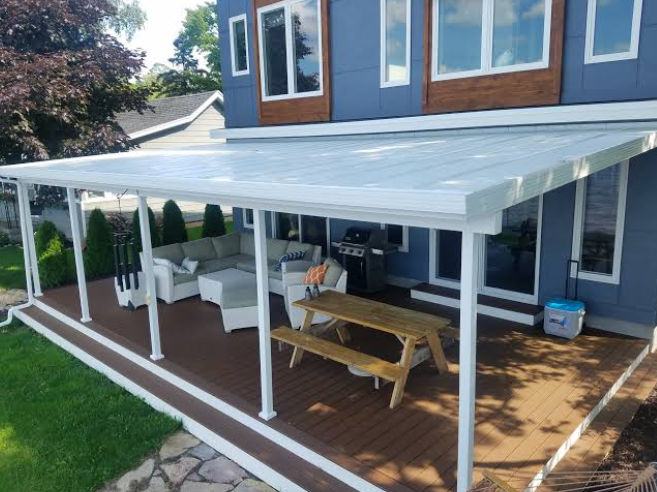
Selecting the ideal cover for your outdoor area determines your year-round comfort and energy efficiency. High-performance insulated patio roofing panels block harsh solar heat, create shade, and suppress heavy rain noise effortlessly. Choosing quality panels turns an underutilised patio into a luxurious, weatherproof outdoor room.
Understanding key structural parameters helps homeowners pick the best roofing setup for their specific lifestyle.
Core Panel Features and Thermal Ratings
Insulated roof panels consist of a rigid foam core sandwiched between durable protective outer skins.
- Core Thickness: Thicker EPS foam cores deliver higher insulation values, keeping patio spaces cooler in summer.
- Ceiling Profile: Smooth undersides create a clean, plaster-like ceiling finish that integrates seamlessly with modern home architecture.
- Span Capability: Strong structural bonding allows longer unsupported spans, reducing the need for cluttering support beams.
Selecting superior thermal insulation protects outdoor furniture and keeps adjoining indoor rooms significantly cooler.
Material Durability and Weather Defence
Outdoor roofing must withstand intense sun exposure, strong winds, and heavy downpours without deteriorating.
- Steel vs Aluminium Skins: Galvanised steel provides high structural strength, while aluminium offers superior marine-grade rust resistance.
- Integrated Gutters: Deep perimeter guttering systems direct heavy rainwater away from your foundation and entertaining zone cleanly.
- Noise Dampening: Dense core materials muffle loud rain impacts, ensuring quiet conversations during severe coastal storms.
Durable surface coatings preserve vibrant roof colours and eliminate the need for frequent painting or maintenance.
Insulation Thickness Comparison
Evaluating panel specifications helps clarify which core depth matches your climate control requirements.
| Panel Core Depth | Thermal Performance | Ideal Application | Ceiling Finish |
| 50mm Core | Basic heat deflection | Standard covered verandas | Flat or corrugated |
| 75mm Core | Moderate climate control | Year-round outdoor living | Smooth ceiling look |
| 100mm+ Core | Maximum thermal barrier | Fully enclosed outdoor rooms | Integrated downlight ready |
Combining Roof Panels with Ventilation
Creating a functional alfresco area involves balancing solid overhead shelter with effective cross-breeze management. Installing custom louvre doors alongside your insulated roof allows you to adjust airflow and privacy levels as needed.
Adjustable side shutters let fresh breezes circulate freely while blocking low-afternoon sun glare and cold winds.
Furthermore, integrating stylish louvre doors creates a flexible barrier between your patio and garden zone. When bad weather arrives, closing the side shutters completely seals your entertaining area from wind and driving rain.
Important Installation and Design Factors
Planning your patio upgrade requires evaluating key structural requirements to guarantee safety and council compliance.
- Roof Pitch: Adequate slope ensures efficient rainwater runoff and prevents water pooling on flat panel surfaces.
- Integrated Lighting: Internal cable channels let installers fit dimmable LED downlights cleanly without exposed wiring.
- Council Approvals: Ensure your selected panel system meets local building codes and wind rating requirements.
Working with experienced builders ensures your custom patio roof installs safely and functions reliably for years.
Conclusion
Upgrading your home with insulated patio roofing panels creates an inviting, energy-efficient living space for family gatherings. High-grade foam cores block summer heat while creating a stylish, ceiling-like finish overhead. Adding flexible side screens gives you complete control over natural ventilation, sunlight, and outdoor privacy. Investing in quality Australian-engineered roofing ensures your alfresco renovation delivers lasting comfort, structural strength, and property value.